Renovation of an unfinished house in the Cévennes
- Surface: 420 m²
- Location: Saint-Félix-de-Pallières (Gard)
- Objective: Turn an unfinished building into a fully lived-in house, usable as a second home
Le diagnostic initial
- des façades incomplètes, mêlant pierre partielle, enduits non finis et béton brut, sans écriture cohérente ;
- des volumes généreux (charpente apparente, grandes hauteurs, grandes ouvertures) mais sans distribution claire ;
- un intérieur brut, sans isolation, sans sol définitif et sans finitions ;
- un usage à définir : la maison, d'abord prévue comme résidence secondaire, devait pouvoir accueillir du télétravail, des séjours prolongés et la réception d'amis.
Les solutions apportées par l’architecte
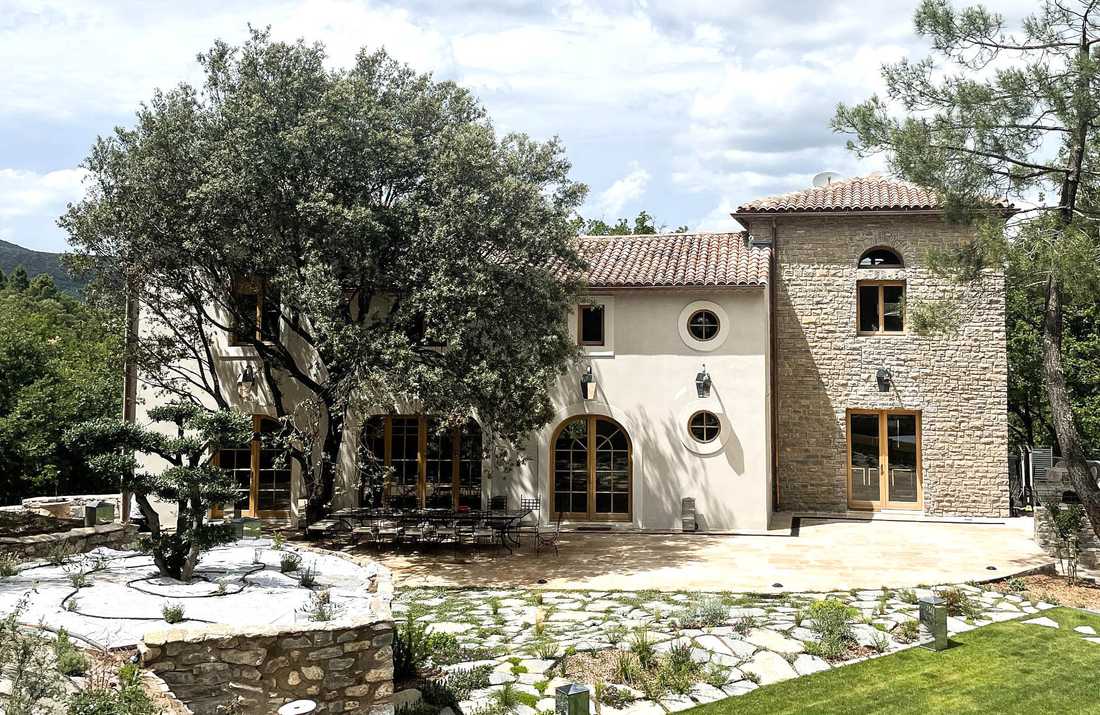
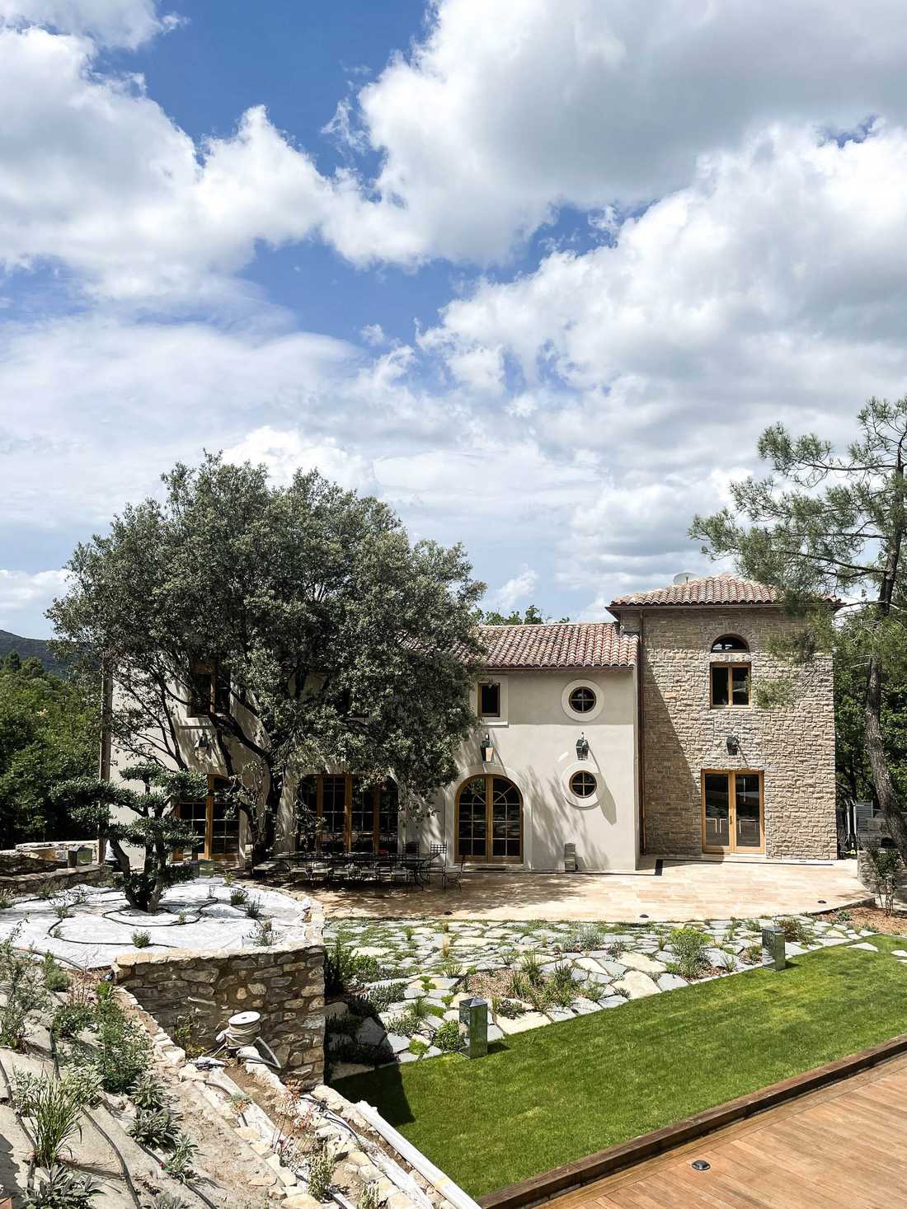
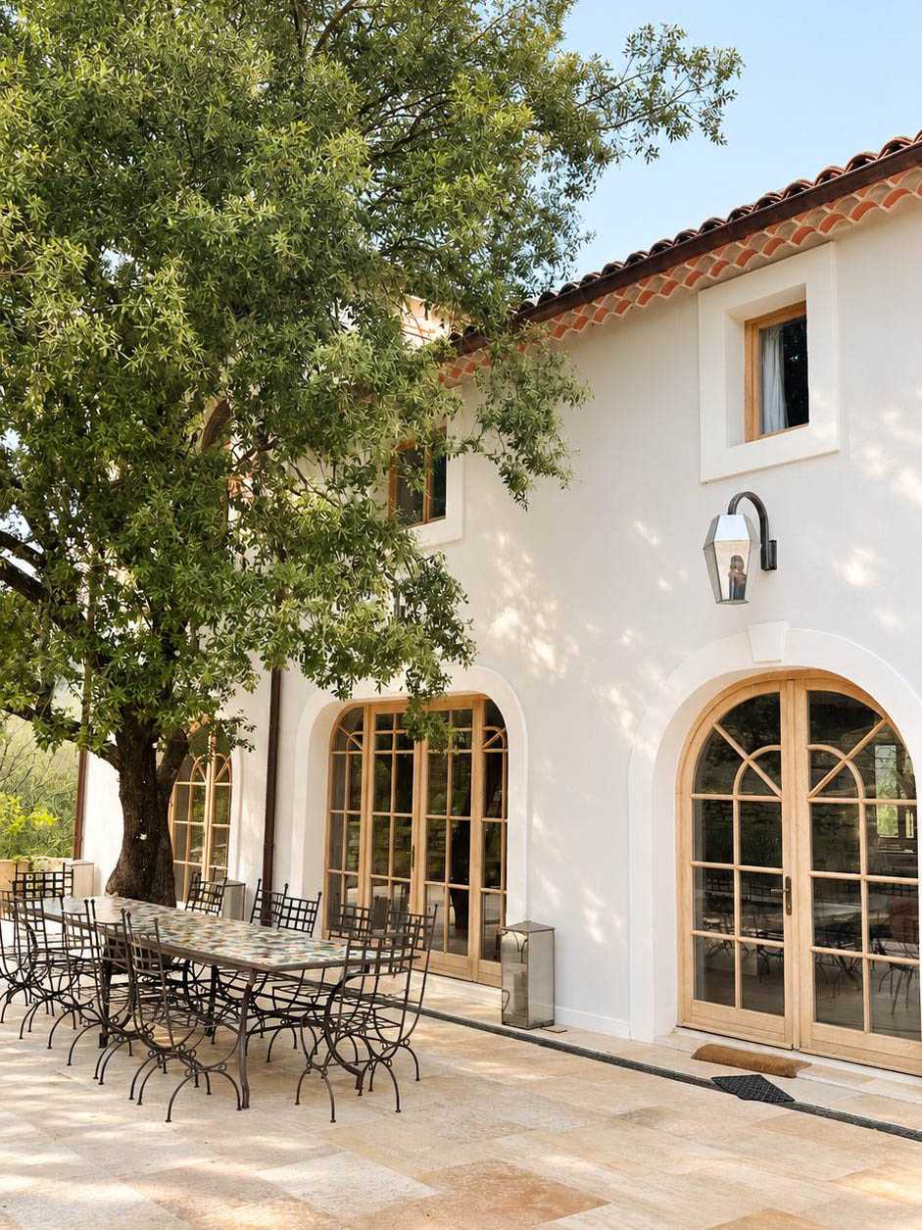
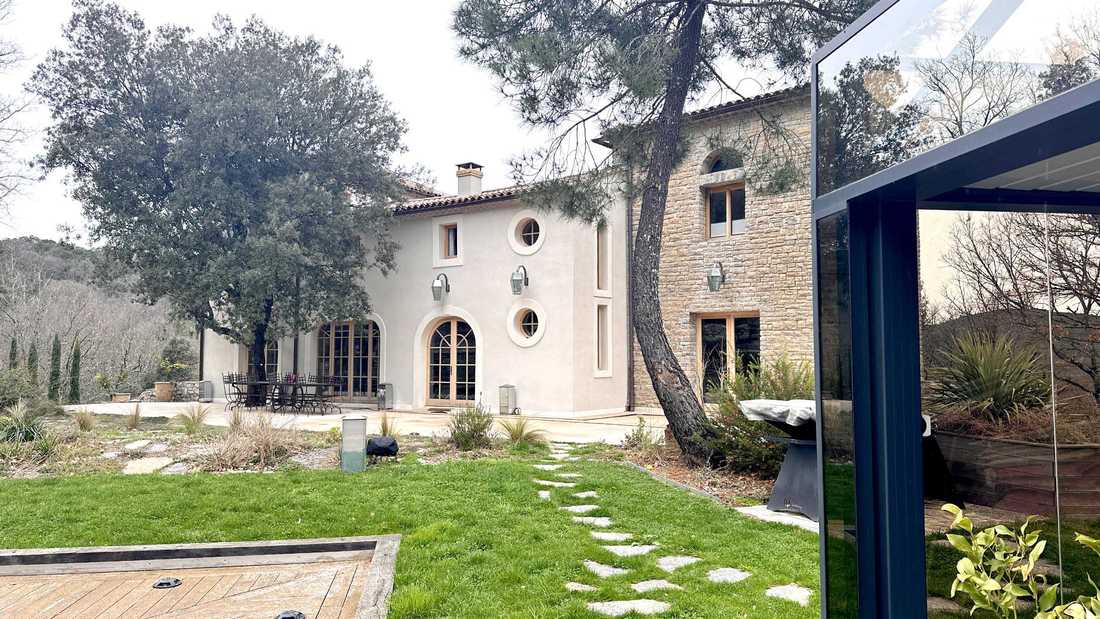
- Enveloppe extérieure : les masses ont été rééquilibrées et les ouvertures affirmées, afin de donner aux façades une identité unique et de les intégrer au bâti cévenol.
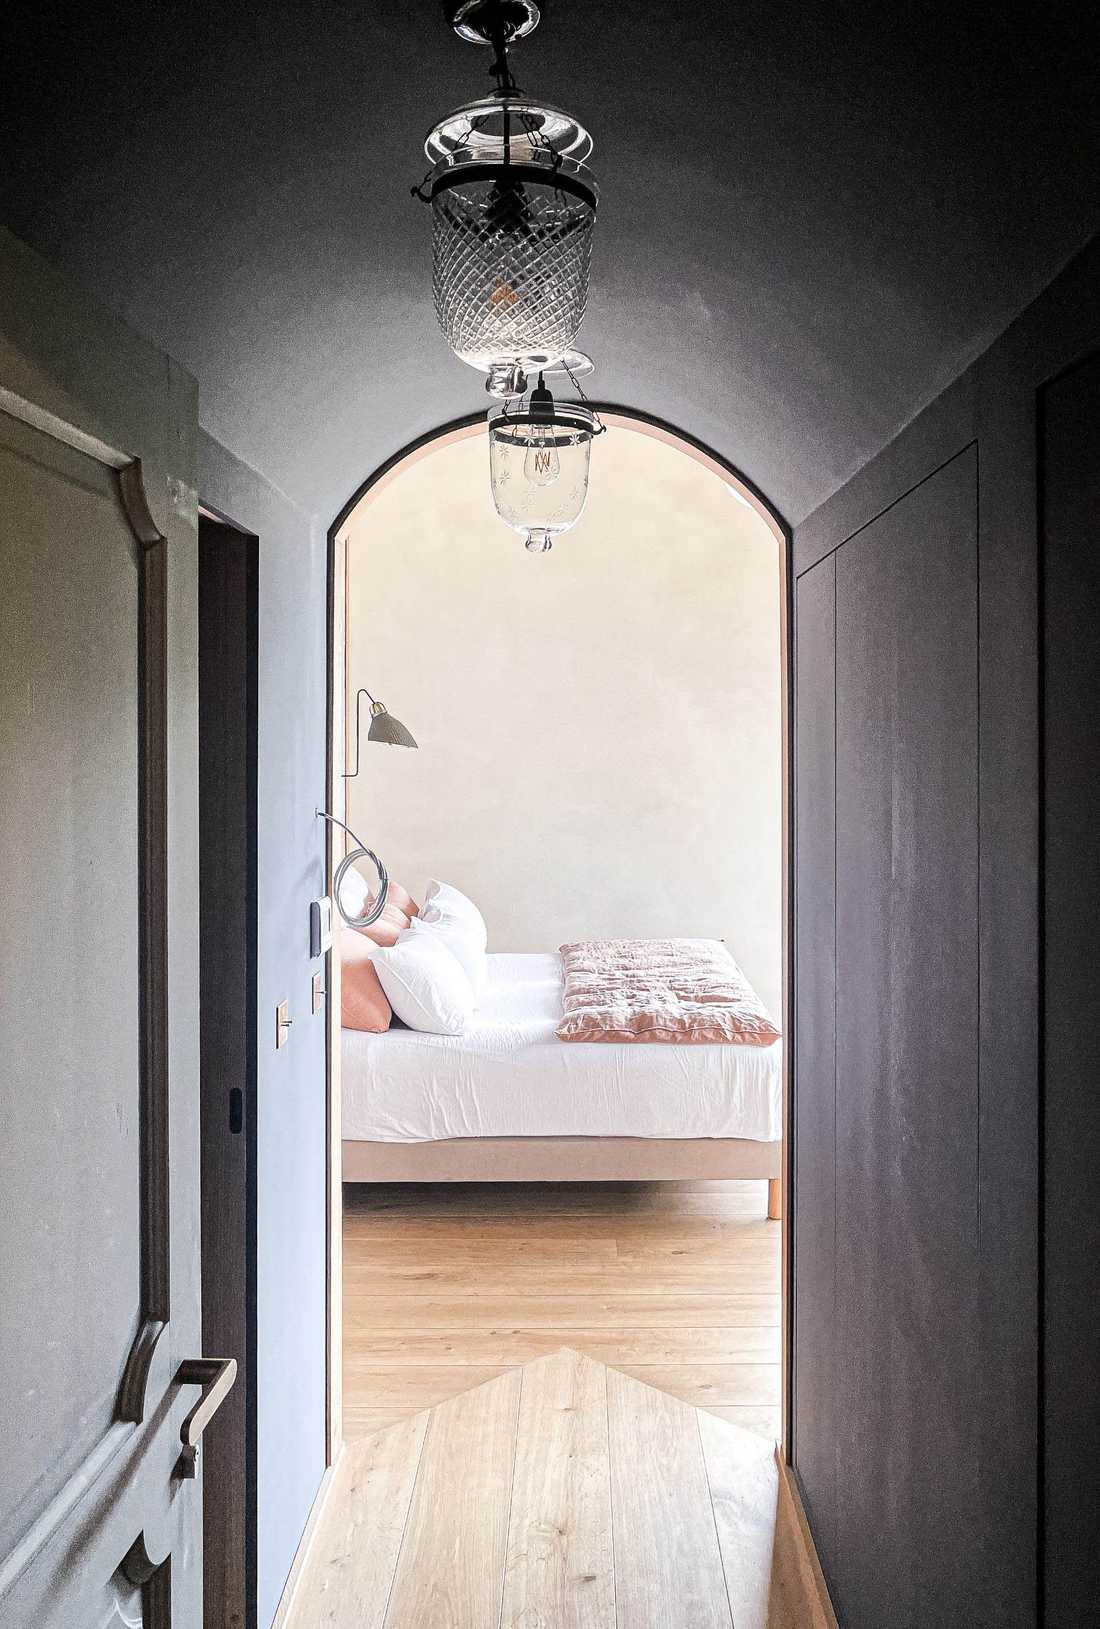
- Distribution : les espaces ont été restructurés et les circulations clarifiées pour rendre les usages lisibles.
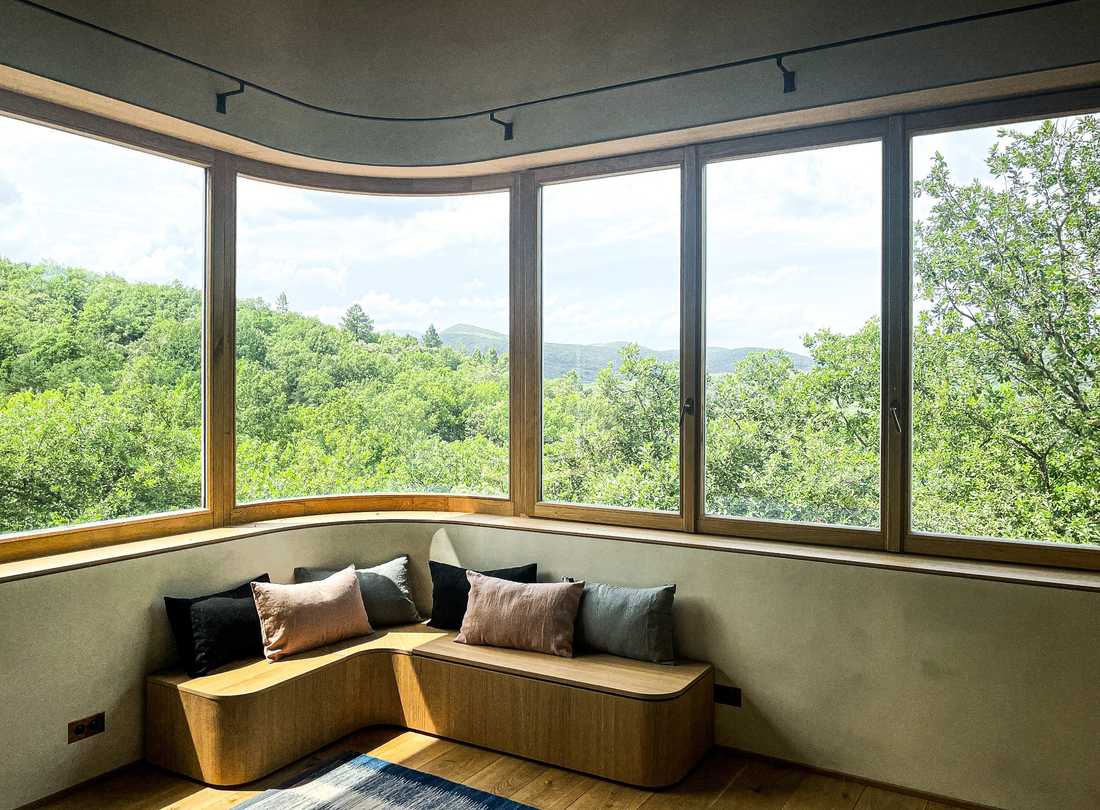
- Relation avec le paysage : chaque ouverture est positionnée pour renforcer le lien entre intérieur et extérieur et profiter de la vue dégagée.
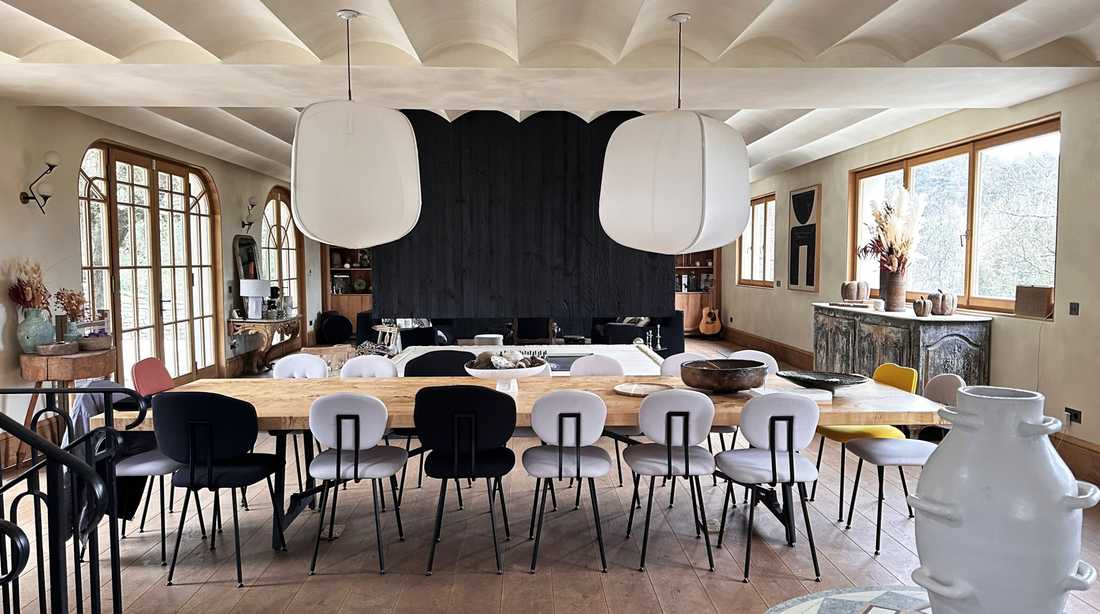
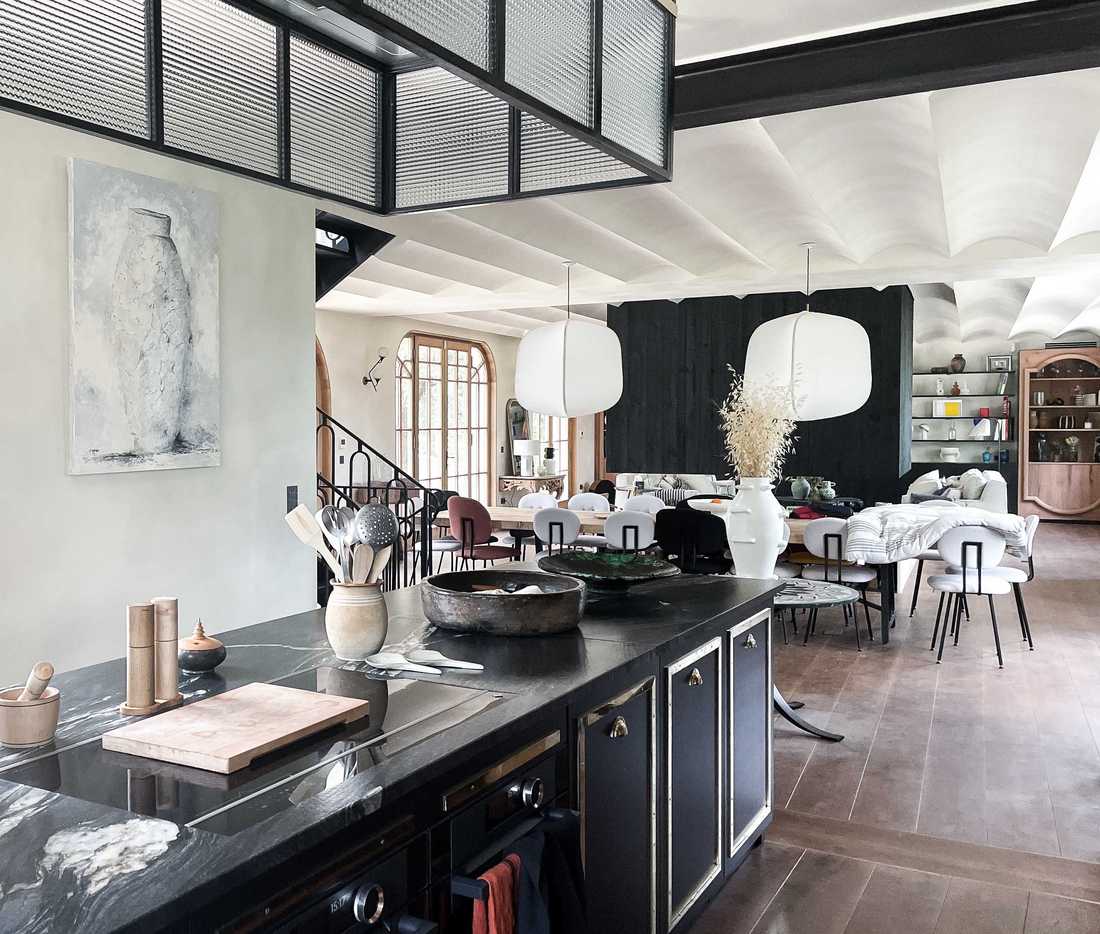
- Pièce de vie : cuisine, salle à manger et salon sont regroupés dans un grand volume central, dimensionné pour de grandes tablées.
Des matériaux confortables et durables
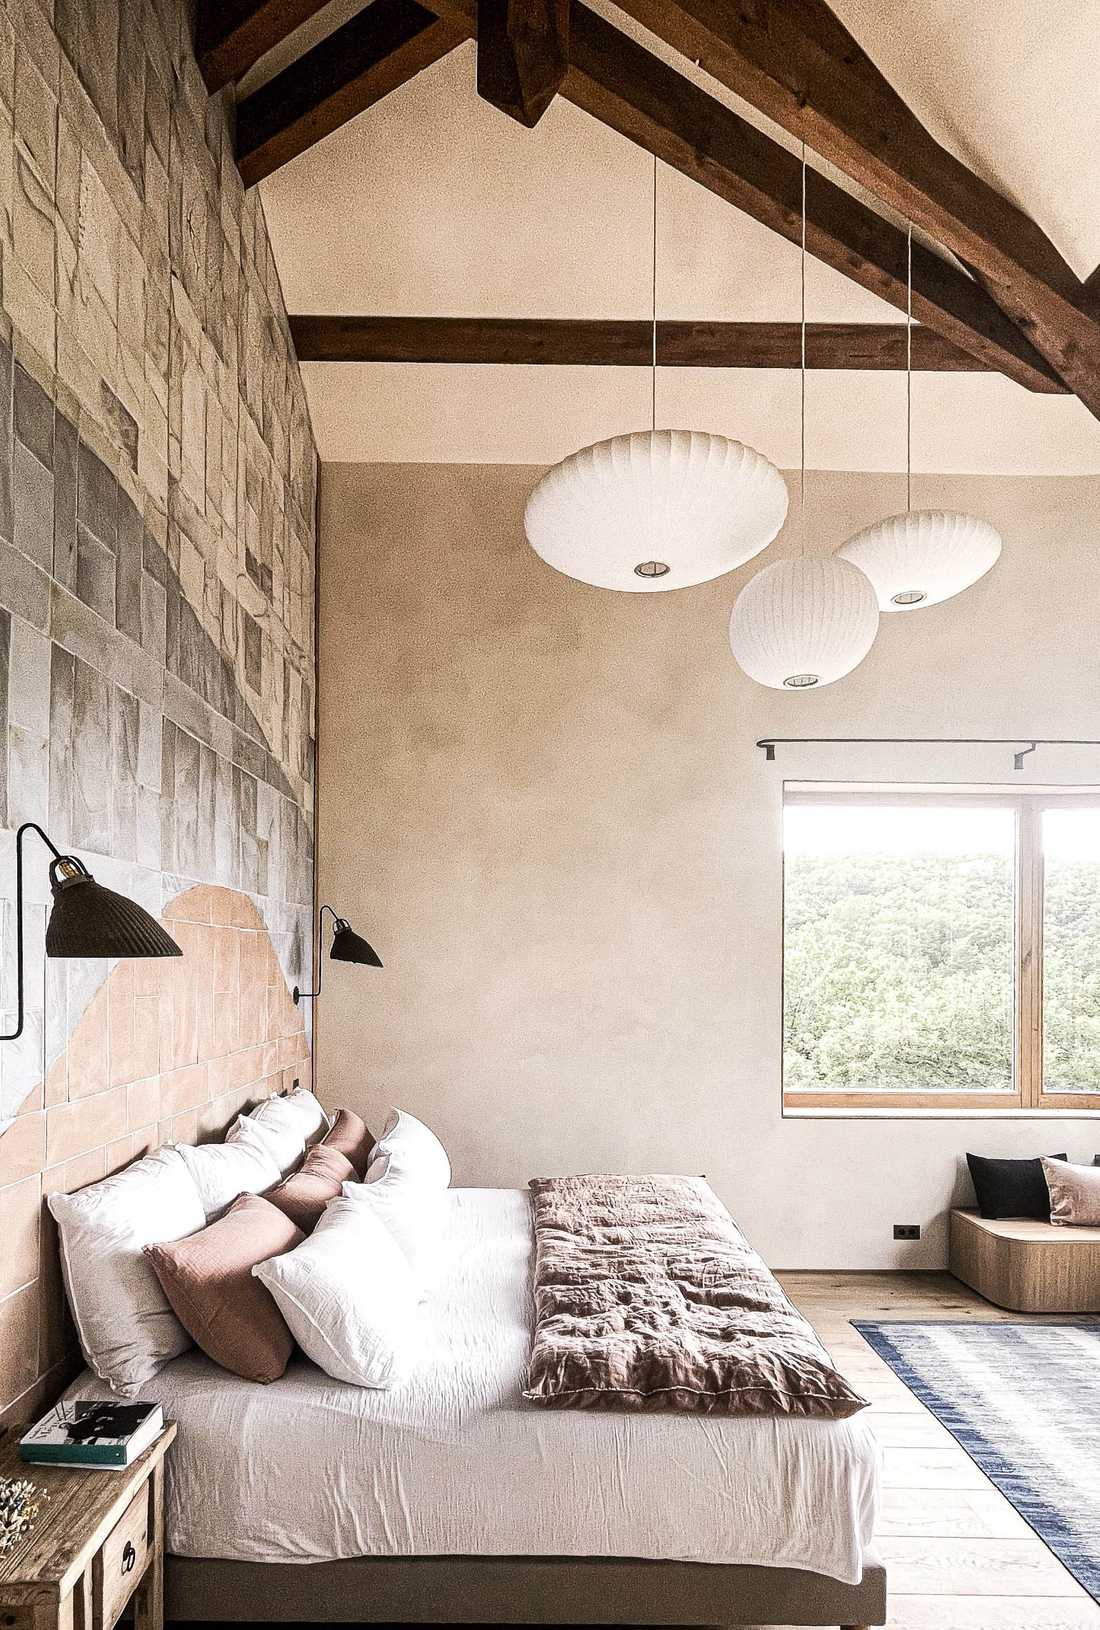
Les matériaux choisis par l'architecte répondent à deux exigences : le confort d'usage et la durabilité. La palette associe pierre, bois et éléments minéraux, avec un travail sur les textures et sur la lumière pour obtenir une atmosphère sobre et chaleureuse.
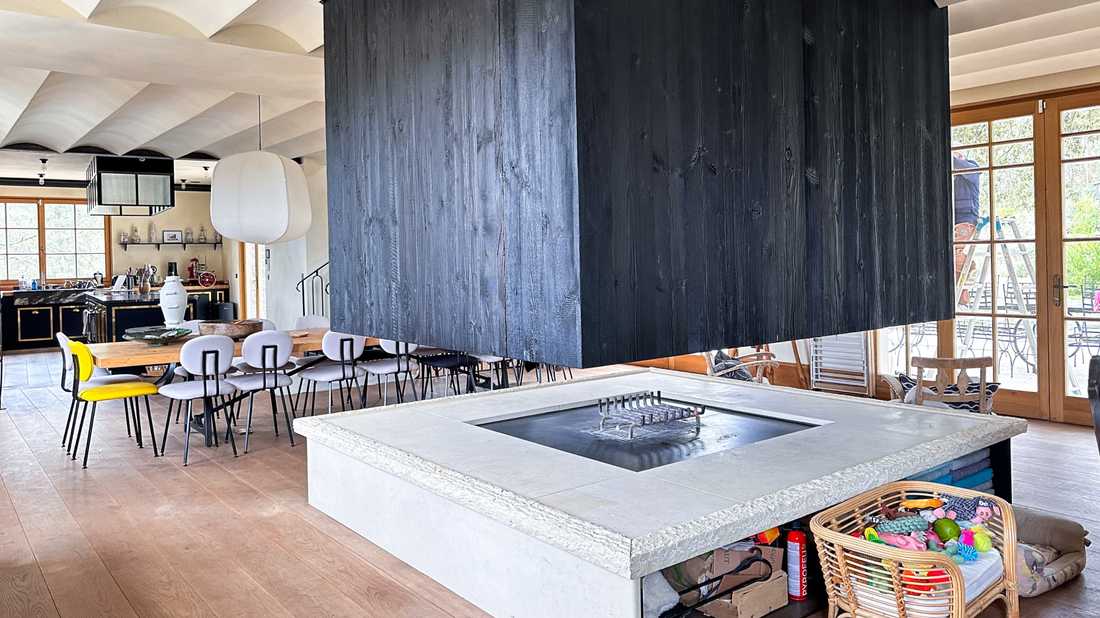
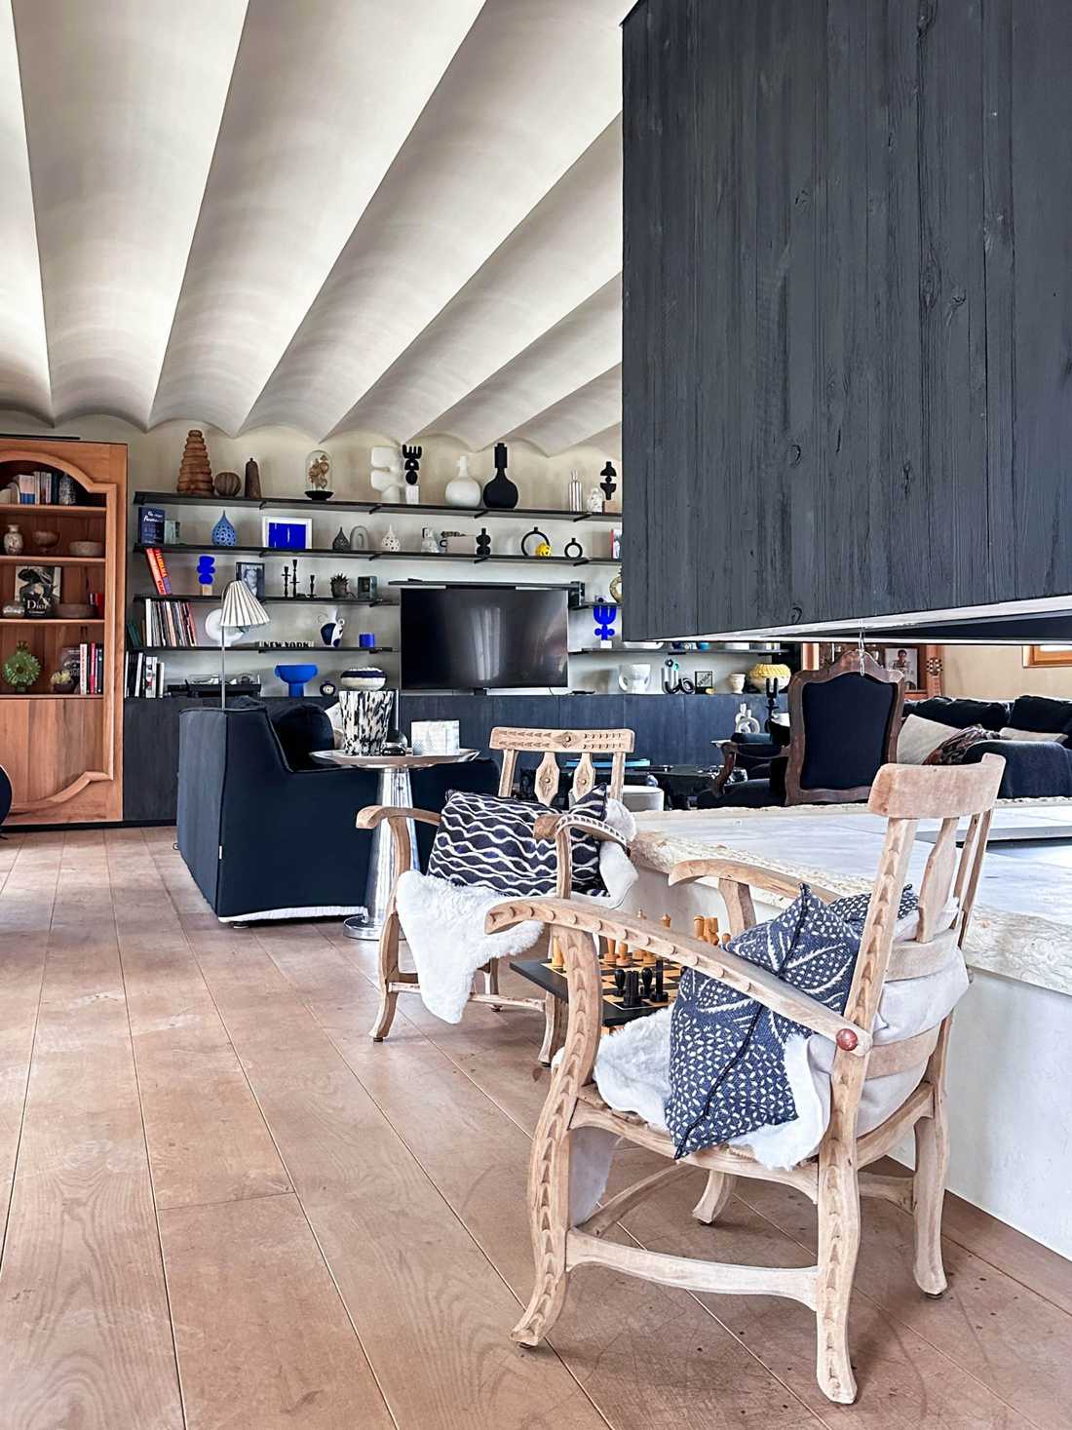
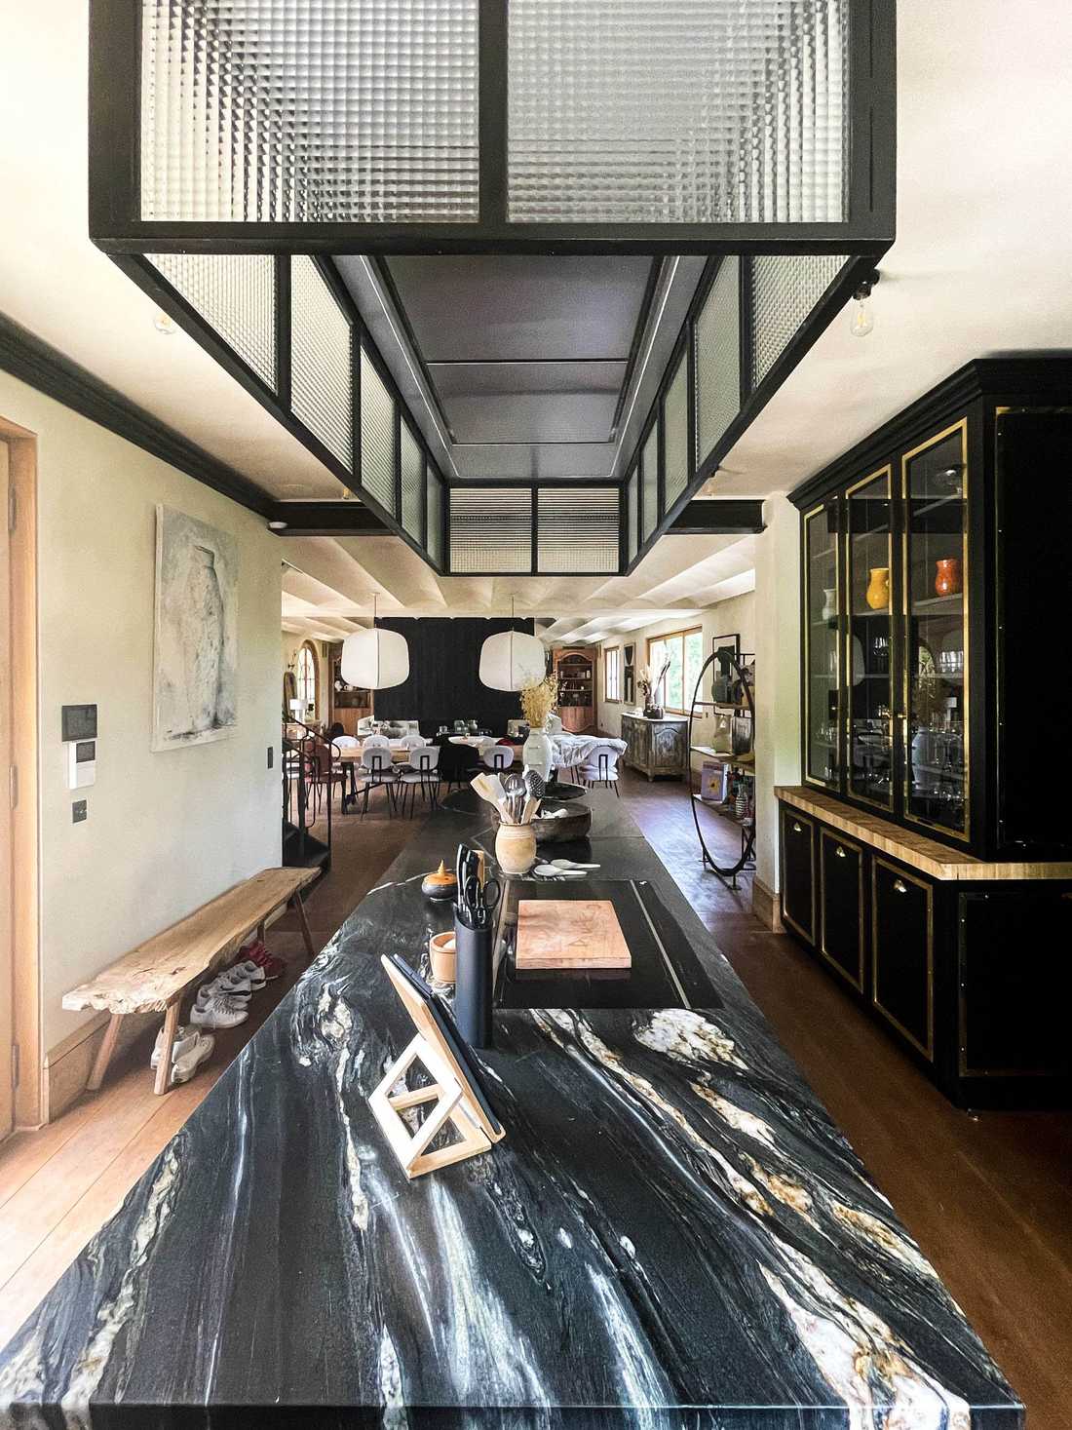
Dans la pièce de vie, l'îlot minéral, la hotte sculpturale et les voûtes du plafond structurent l'espace. Les assises profondes et le bois apportent du confort. Les détails techniques ont été pensés pour le long terme, la maison devant s'installer durablement dans son environnement.
This renovation concerns a 420 m² house whose construction site had never been completed. The structural work was done, but the envelope, the layout and the finishes were still to be designed. The project covers the complete restructuring of the building, the treatment of the façades and the interior design.
The initial assessment
- incomplete façades, mixing partial stonework, unfinished renders and raw concrete, with no coherent language;
- generous volumes (exposed roof frame, high ceilings, large openings) but without a clear layout;
- a raw interior, without insulation, without a final floor and without finishes;
- a use still to be defined: the house, first intended as a second home, had to be able to accommodate remote work, extended stays and hosting friends.
The solutions provided by the architect
- Exterior envelope: the masses were rebalanced and the openings emphasized, to give the façades a unique identity and integrate them into the Cévennes built heritage.
- Layout: the spaces were restructured and the circulation clarified to make the uses easy to read.
- Relationship with the landscape: each opening is positioned to strengthen the link between inside and outside and to make the most of the open view.
- Living area: kitchen, dining room and living room are grouped in a large central volume, sized for big shared meals.
Comfortable and durable materials
The materials chosen by the architect meet two requirements: comfort of use and durability. The palette combines stone, wood and mineral elements, with work on textures and light to achieve a sober and warm atmosphere.
In the living area, the mineral island, the sculptural hood and the vaults of the ceiling structure the space. Deep seating and wood bring comfort. The technical details were designed for the long term, as the house is meant to settle durably into its environment.


