Transformation of a 420 m² unfinished house
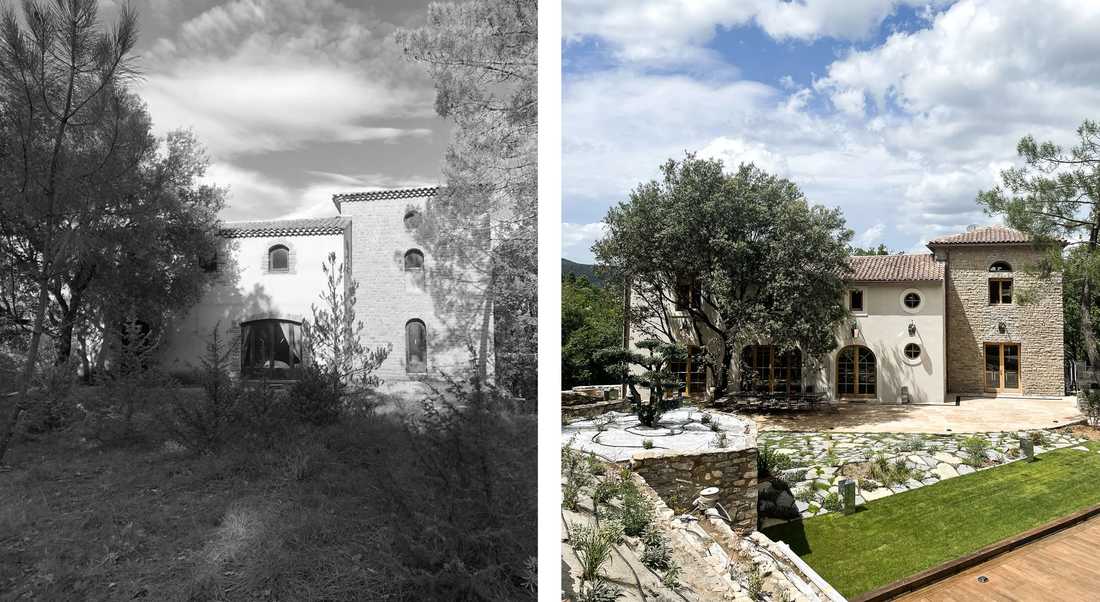
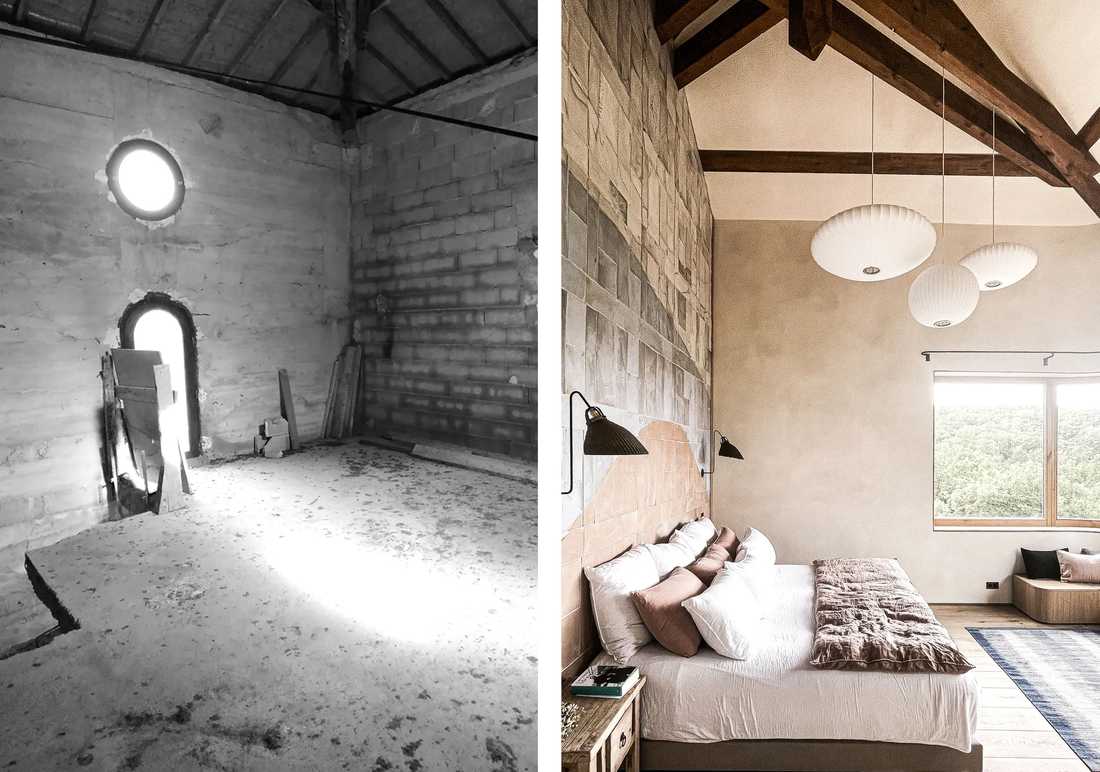
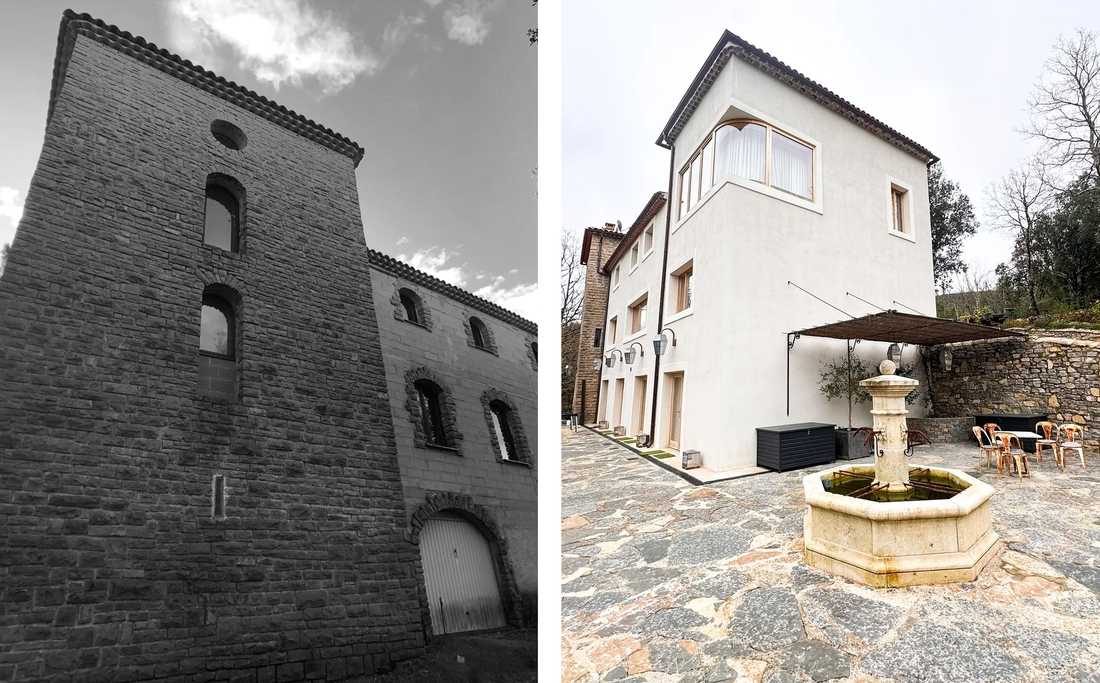
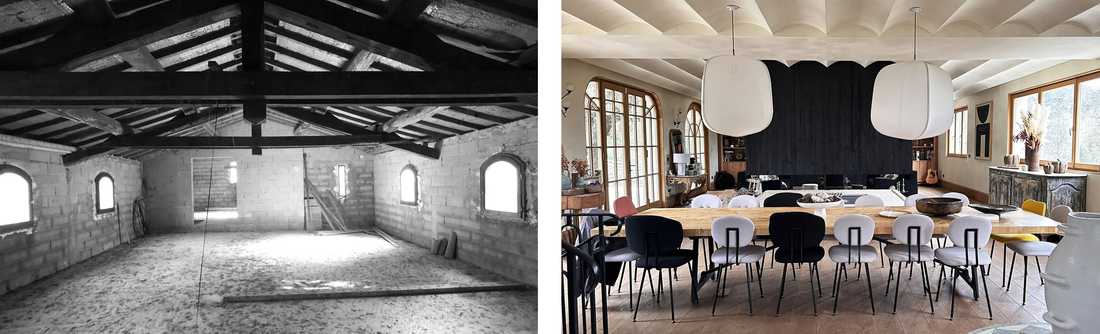
Avant les travaux, les façades étaient incomplètes, mêlant pierre partielle, enduits non finis et béton brut. À l'intérieur, les volumes étaient généreux, avec une charpente apparente et de grandes hauteurs, mais sans isolation, sans sol définitif et sans finitions. Aucune distribution ne définissait les usages.
Les façades ont été reprises pour former un ensemble cohérent, avec des masses rééquilibrées et des ouvertures affirmées, en harmonie avec le bâti cévenol.
À l'intérieur, les espaces ont été restructurés et les circulations clarifiées. Chaque ouverture est positionnée pour ouvrir la maison sur le paysage.
Cuisine, salle à manger et salon sont regroupés dans un grand volume central, pensé pour accueillir de grandes tablées. Un îlot minéral, une hotte sculpturale et des voûtes au plafond structurent cet espace, qui répond aux nouveaux usages de la maison : télétravail, séjours prolongés et réception d'amis.
La pierre, le bois et les éléments minéraux composent une palette sobre et chaleureuse, associée à un travail sur les textures et la lumière. Ces choix privilégient le confort d'usage et la durabilité, pour une maison conçue pour s'installer sur le long terme.
In Saint-Félix-de-Pallières, in the Gard, a 420 m² house went from a halted building site to a fully lived-in home. Designed to become a second main residence, it was completely restructured, from the envelope to the interior fittings.
Before the works, the façades were incomplete, mixing partial stonework, unfinished renders and raw concrete. Inside, the volumes were generous, with an exposed roof frame and high ceilings, but without insulation, without a final floor and without finishes. No layout defined the uses.
The façades were reworked to form a coherent whole, with rebalanced masses and emphasized openings, in harmony with the Cévennes built heritage.
Inside, the spaces were restructured and the circulation clarified. Each opening is positioned to open the house onto the landscape.
Kitchen, dining room and living room are grouped in a large central volume, designed for big shared meals. A mineral island, a sculptural hood and vaulted ceilings structure this space, which meets the new uses of the house: remote work, extended stays and hosting friends.
Stone, wood and mineral elements make up a sober and warm palette, combined with work on textures and light. These choices favor comfort of use and durability, for a house designed to settle in for the long term.


